

'Lacks contextual merit': Latest skyscraper plans lambasted
Wollongong City Council has criticised the proposal's height, density, impact on views and flood risk, and lack of community benefit and affordability

Residents concerned about the plethora of applications for skyscrapers in central Wollongong appear to have the backing of Wollongong City Council, at least for one of the new super high-rise proposals.
Sydney property giant Urban Property Group is banking on using the NSW Government’s State Significant Development housing policy to build three residential tower blocks, the tallest standing 30 storeys high, on the former gasworks site in Smith Street.
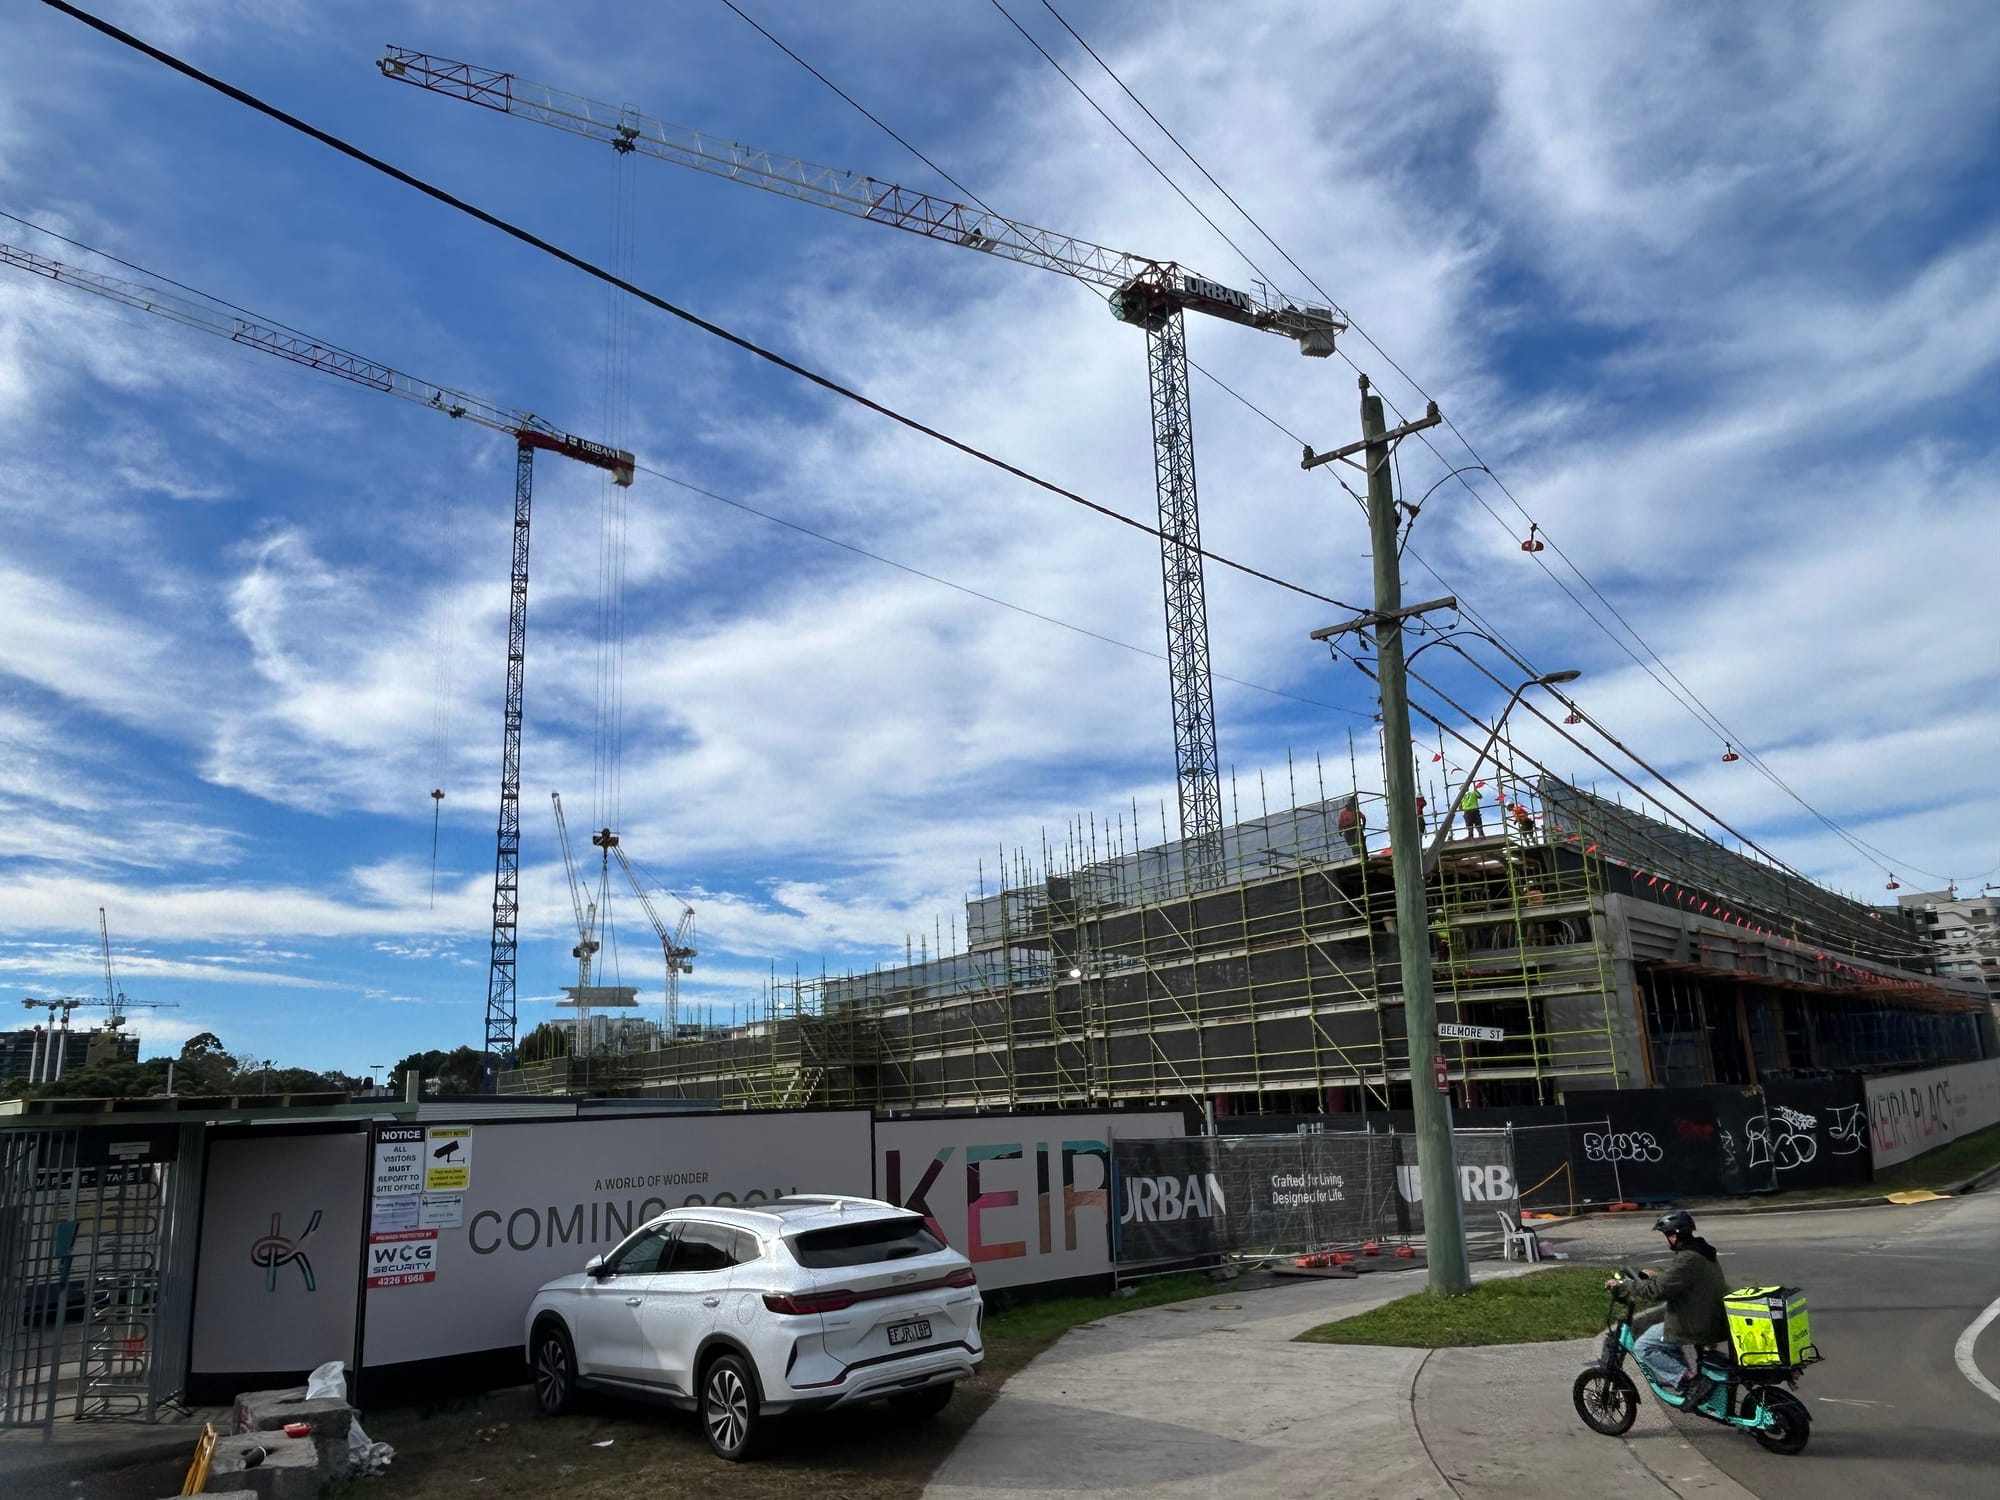
Work is already under way on stage one of the Keira Place project, but at a much smaller scale.
Neighbourhood Forum 5, representing the views of hundreds of residents in the heart of Wollongong, was quick to object to the scale of the proposed stage two development.
Multiple concerns
In its submission, Wollongong City Council has criticised the proposal's height, density, impact on views and flood risk, and lack of community benefit and affordability.
Council pulled no punches, saying: “The application seeks uplift of approximately 347% (building height) and 227% (floor space) compared to Council’s current planning control. This site-specific uplift lacks contextual merit and is not an acceptable or reasonable approach to precinct planning.”
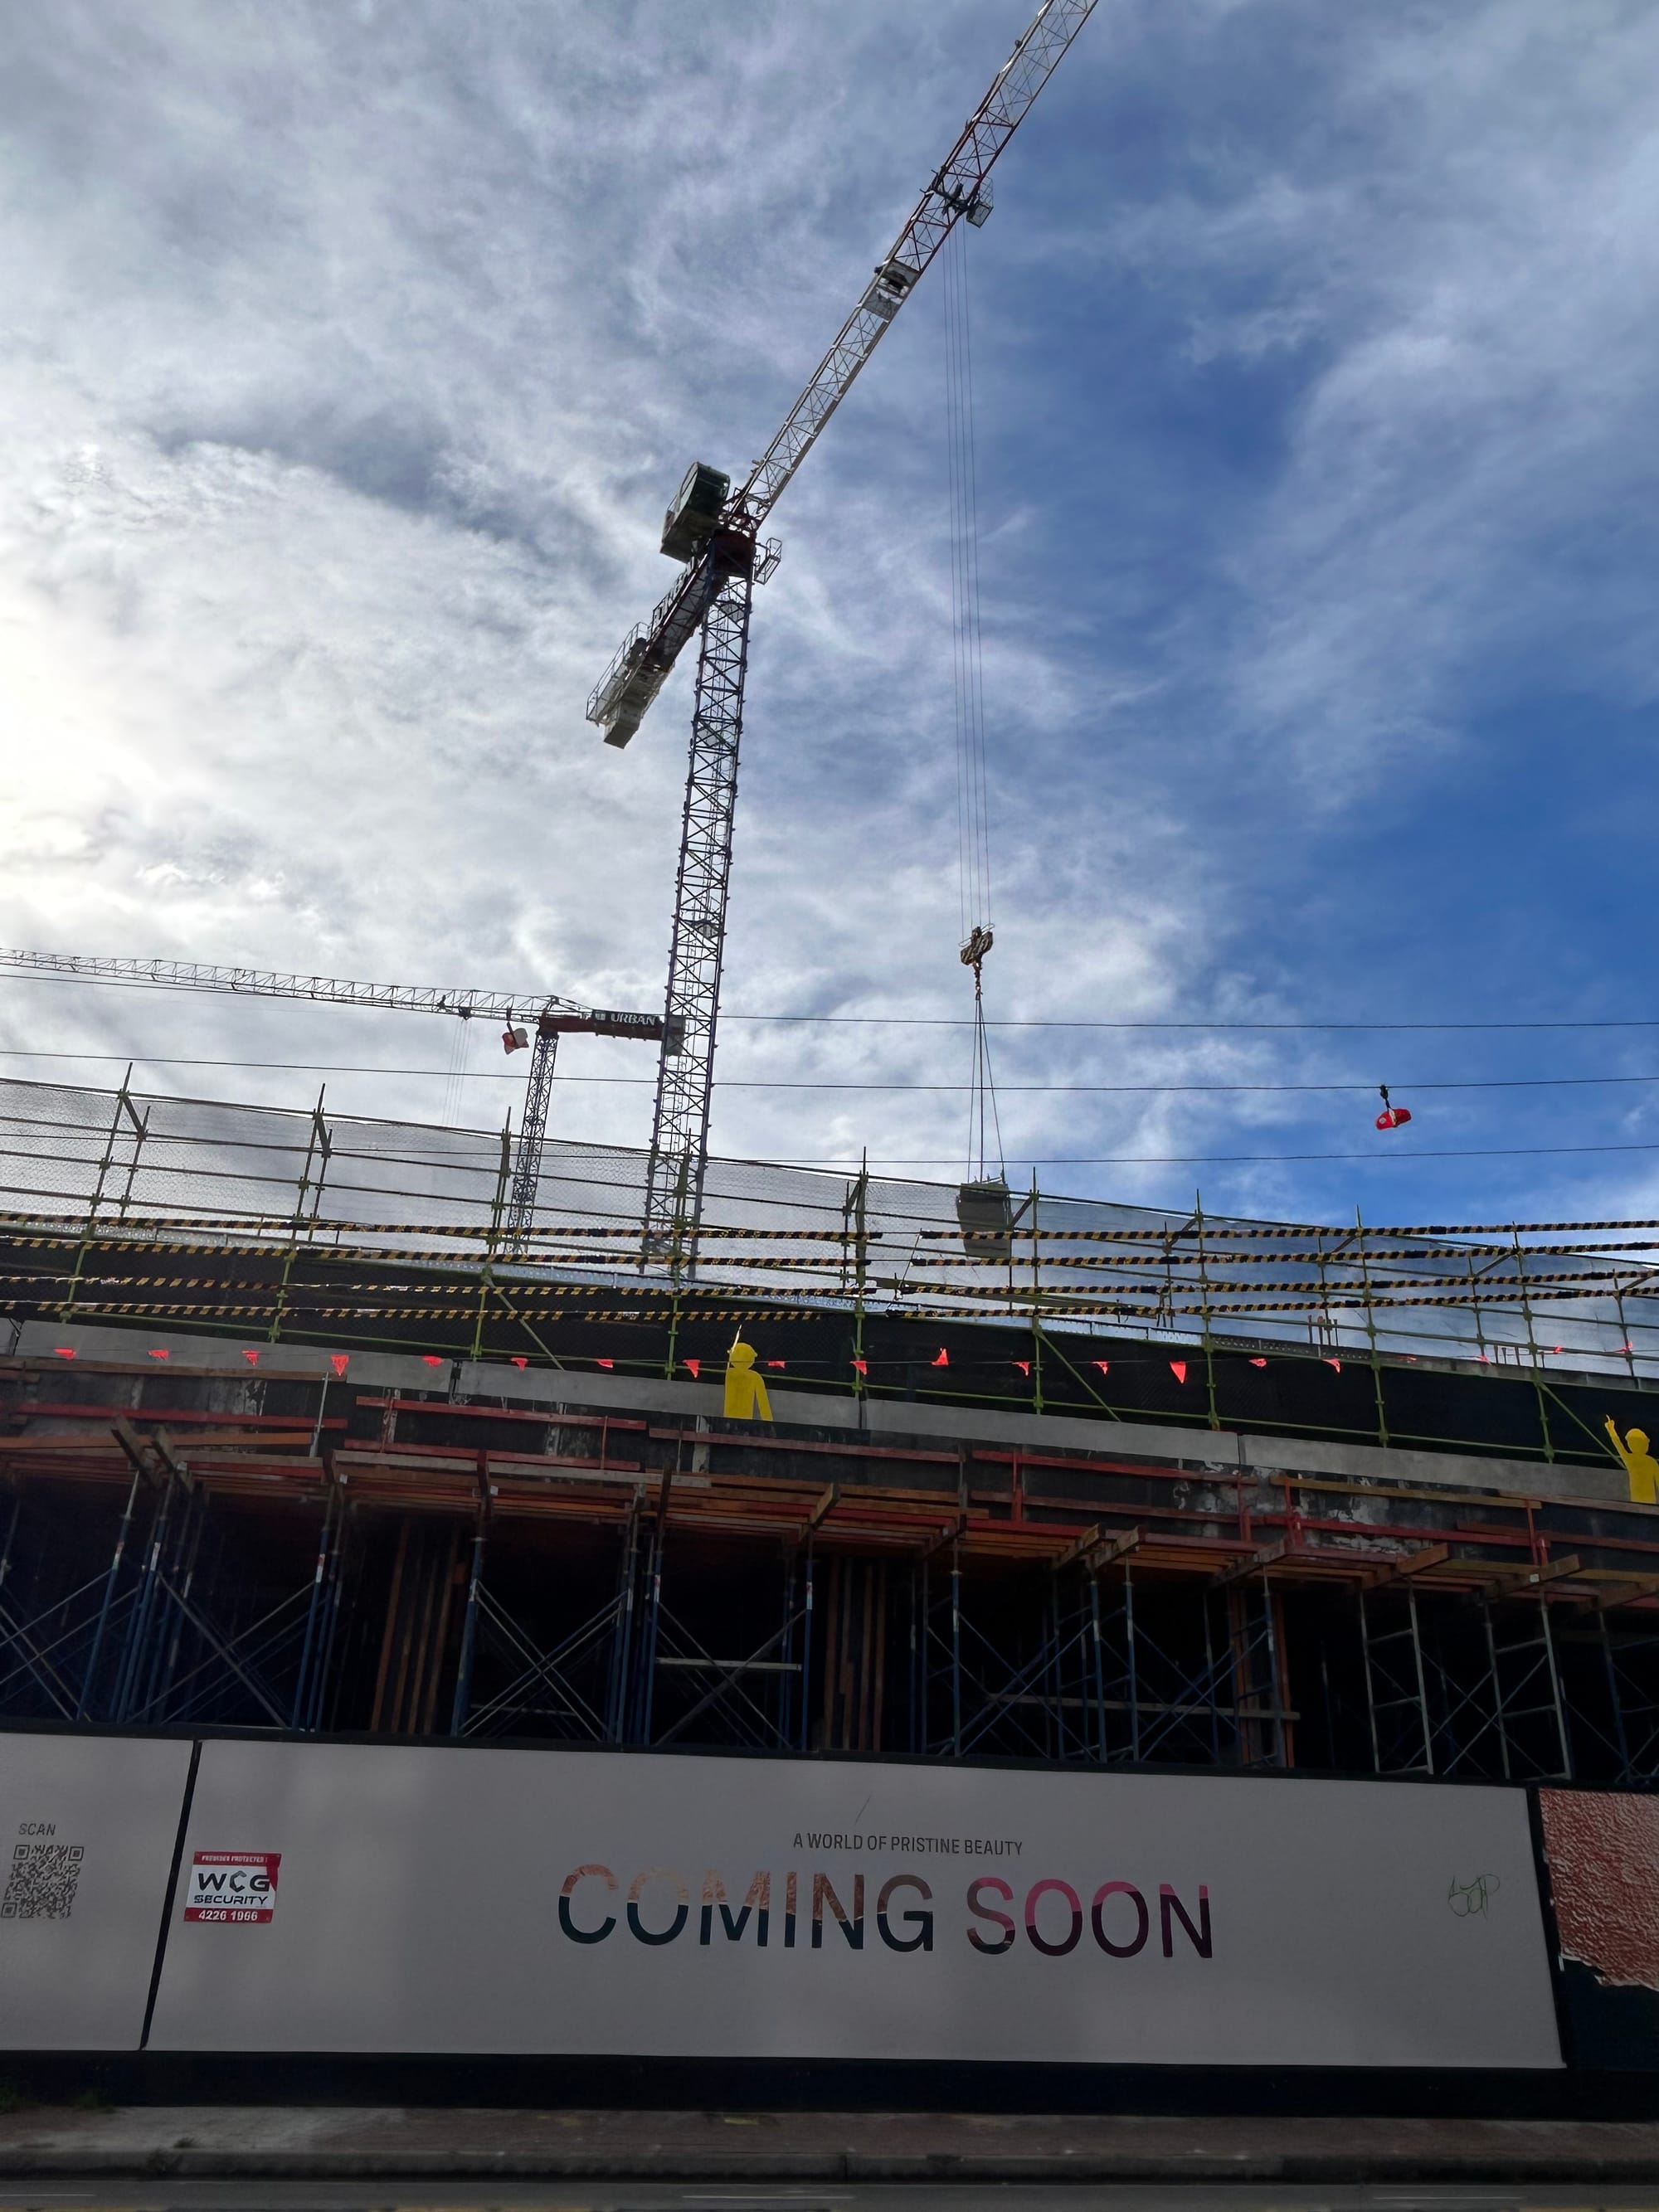
Council’s planning controls limit the building height on this site to 24 metres. The developer is hoping to cash in on the state government’s new housing policy (which overrides council) by building up to 104 metres.
“Council does not support the project in its current form, primarily due to the extreme departure from current planning standards for height and floor space and intensification of flood-affected land,” council’s submission states.
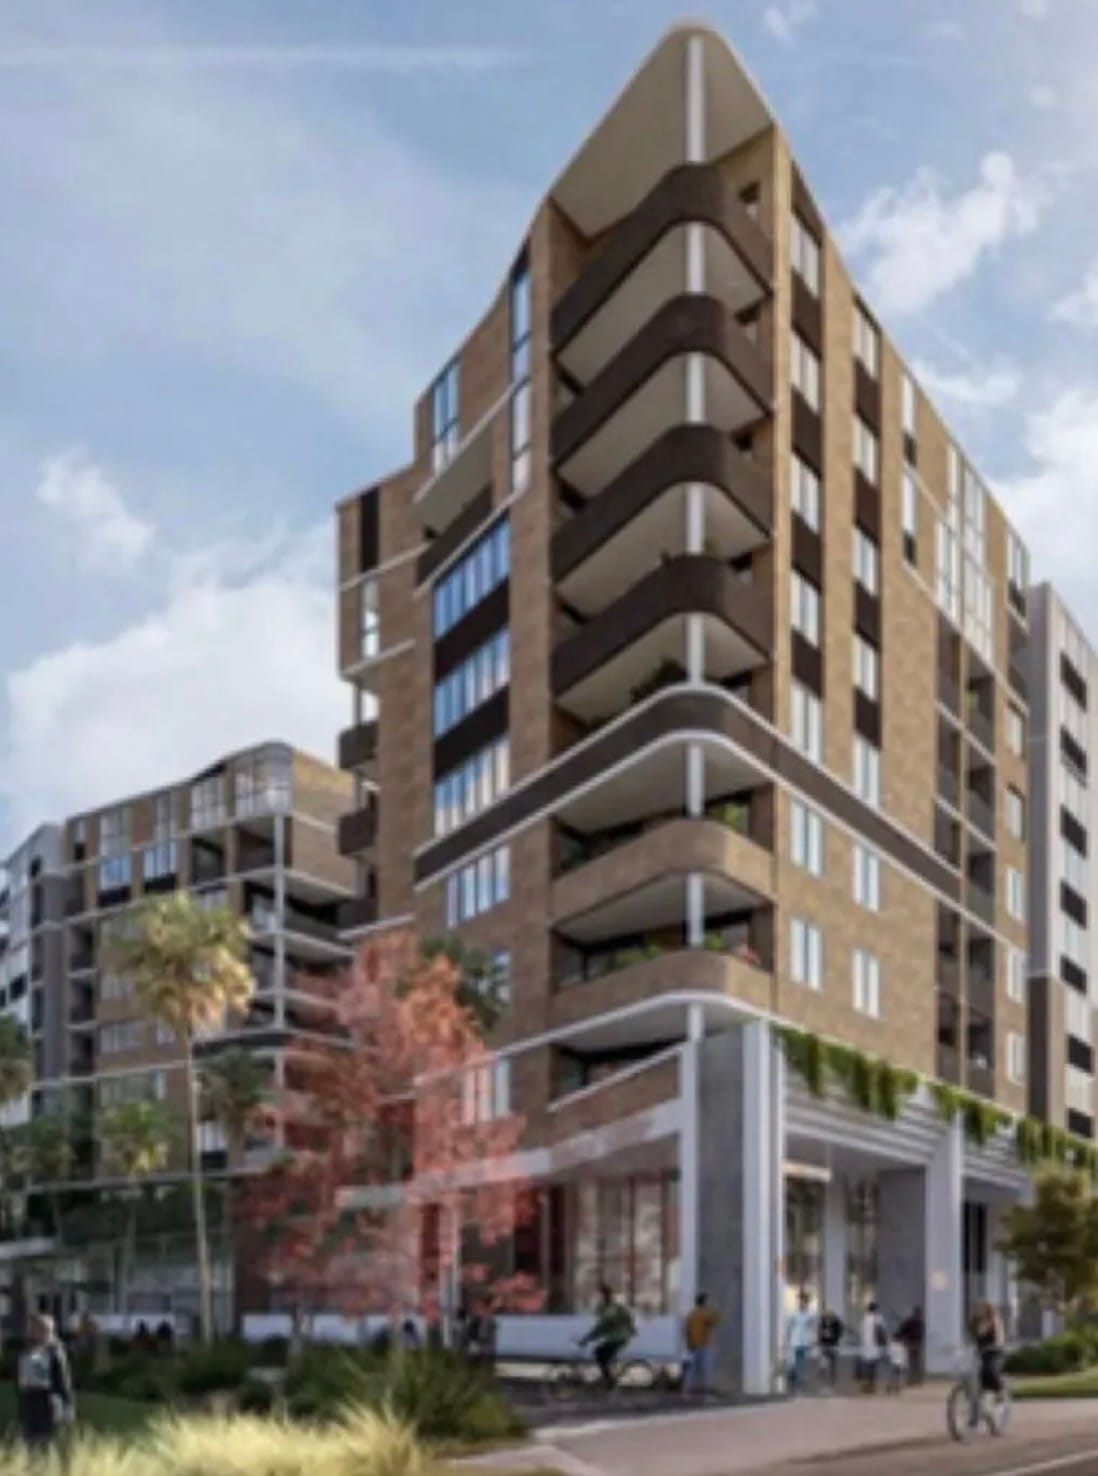
The development application seeks approval for a 51,545-square-metre shop-top housing and co-living development comprising three towers (30-storey, 25-storey and 12-storey), 391 apartments, 266 co-living rooms and 370 above-ground parking spaces.
In another shot at the proposal, council says, “the 84 affordable housing apartments are provided on a temporary 15-year basis. Unfortunately, no permanent affordable housing is provided.”
Council’s submission also questions whether what is being proposed is really “shop-top housing” saying “the proposed extremely low percentage of commercial floor space (less than 1%) does not meet the objectives of the zone”.
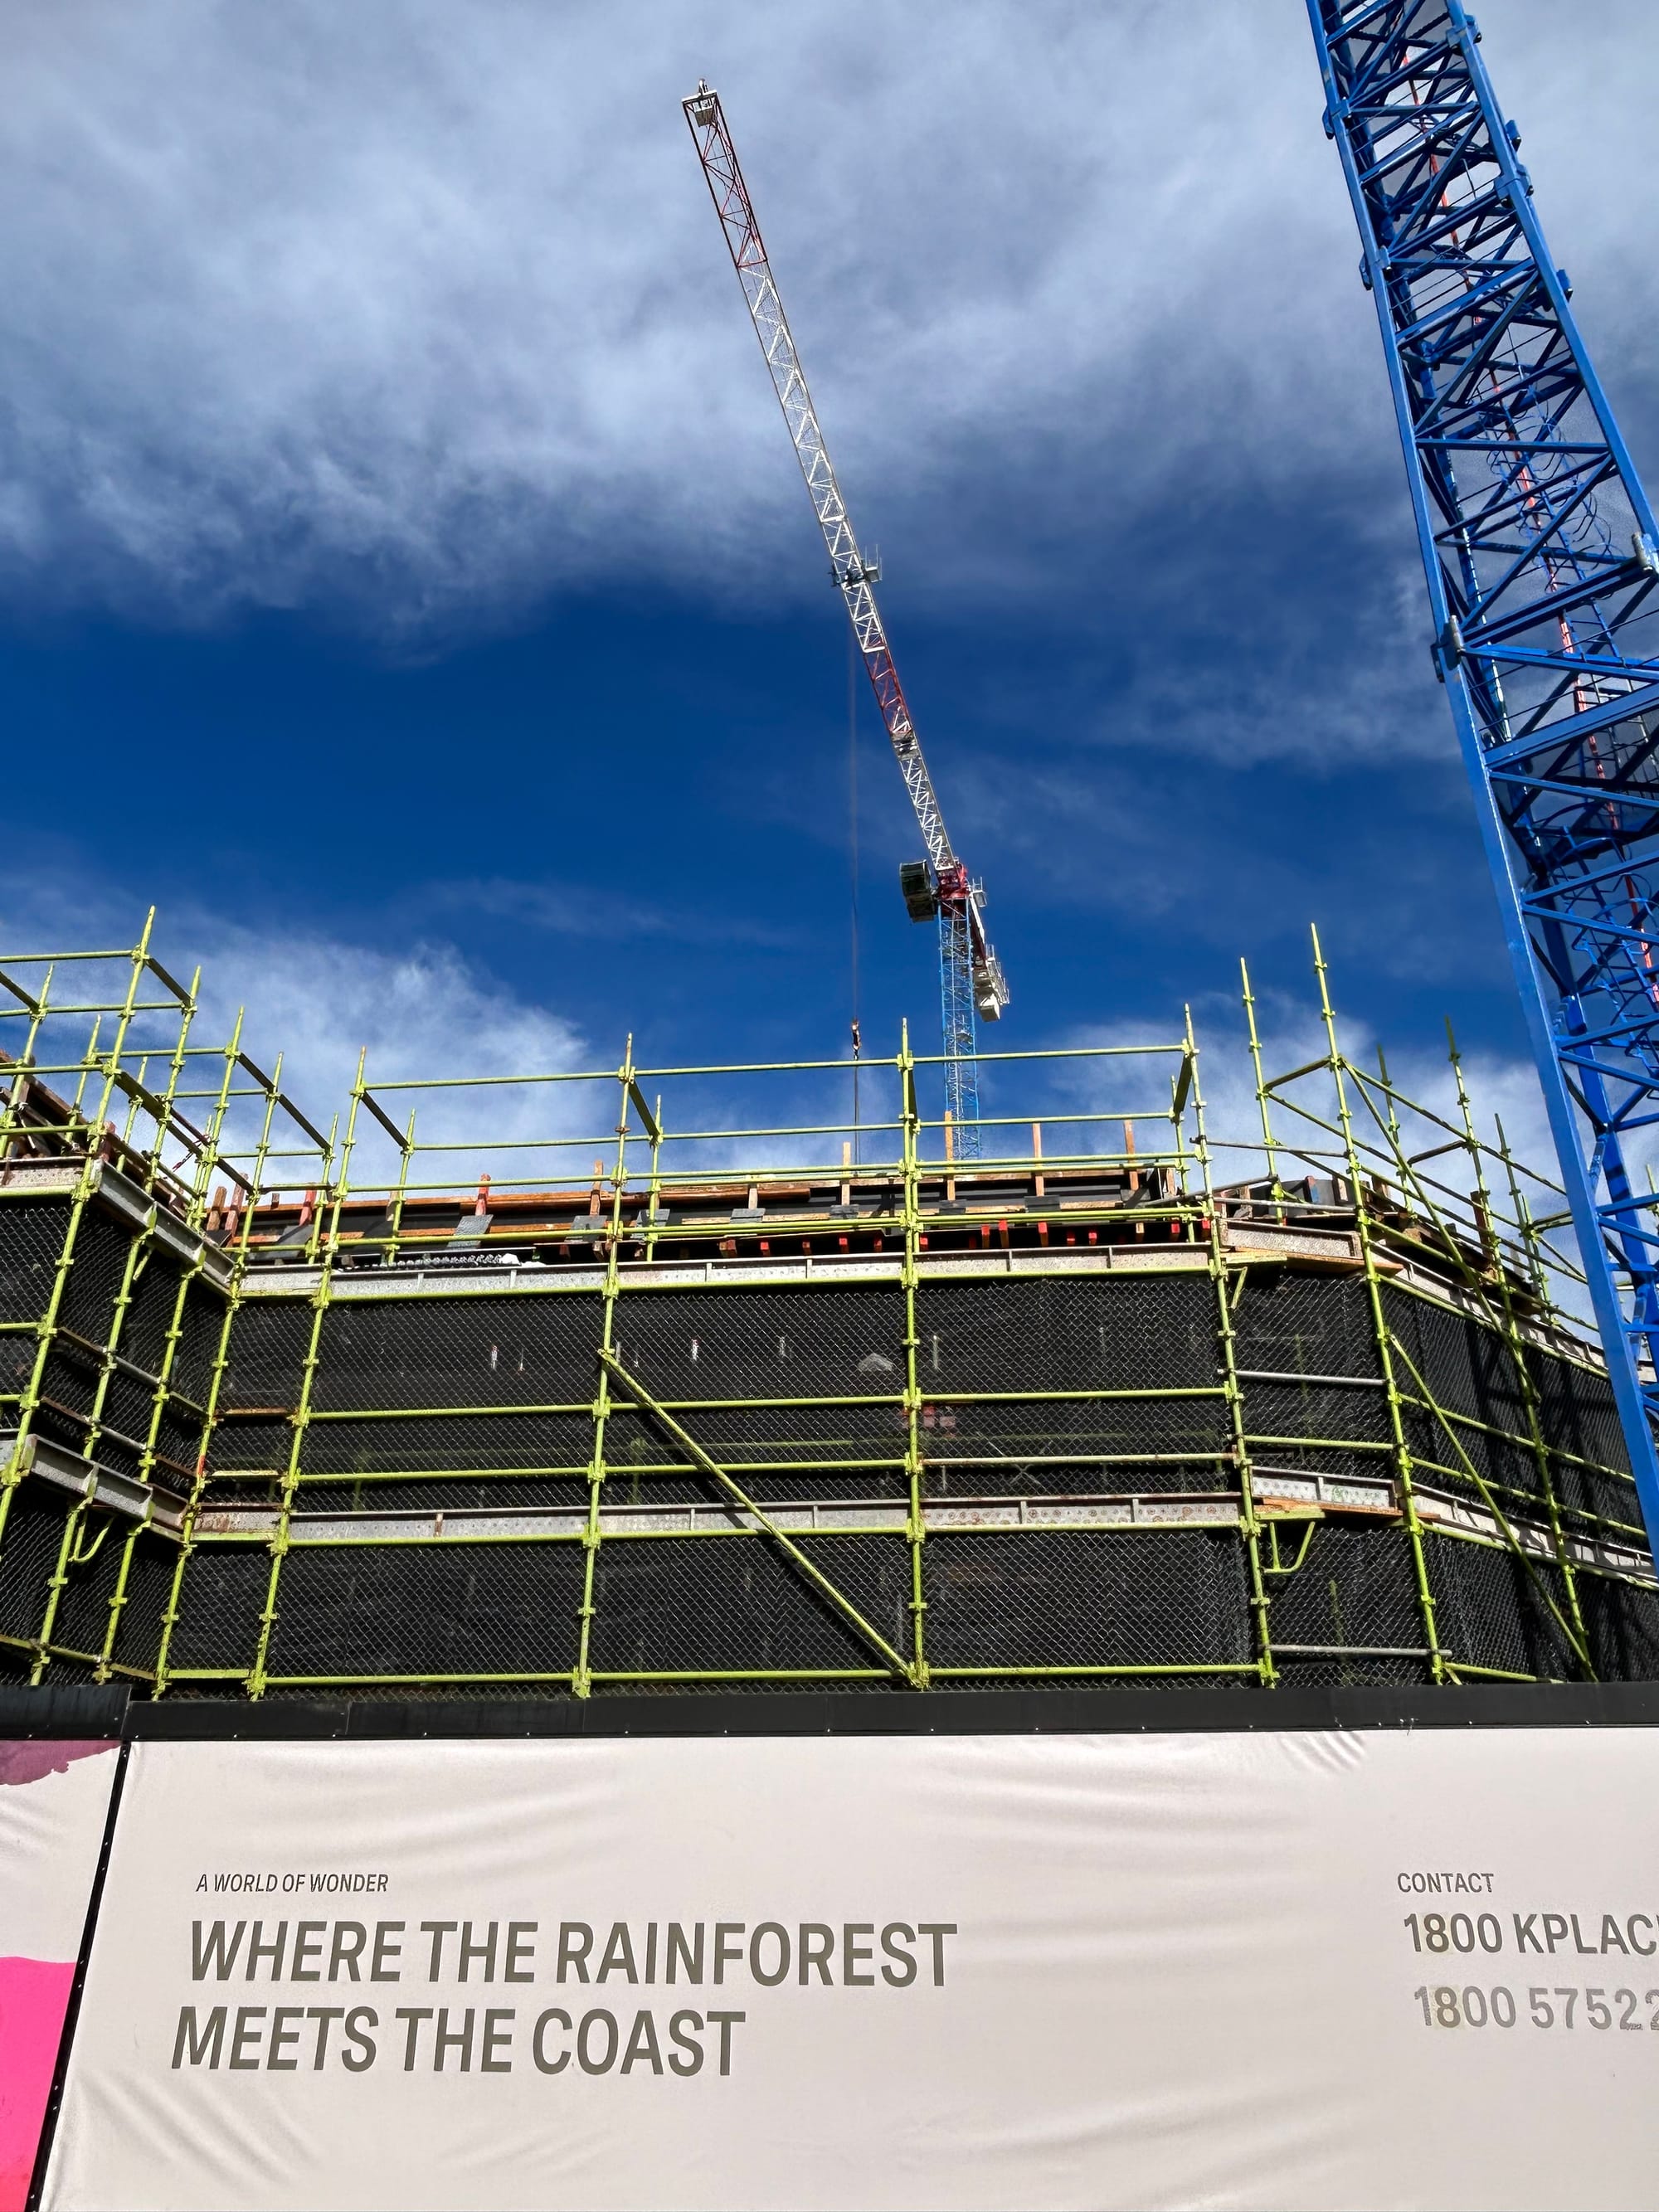
While the promotional material wrapped around the site describes a future “where the rainforest meets the coast”, council sees a different future.
New strategic plan
On May 25, council adopted a new strategic plan for the area – the Flinders Street Urban Design Framework (UDF) – following extensive community consultation during 2025. The UDF drew a clear line in the sand for what council and the community it represents believe is the best fit for the gateway entry to Wollongong city.
“The UDF identifies a protected view corridor to Mount Keira (Djeera) and limits building height to 24 metres within this area and 40 metres for the rest of the site,” council’s submission says.
“It is important to preserve views towards the escarpment known as Merrigong and which is an important consideration for Country by local Aboriginal groups. The planning proposal seeks to increase the permitted height to 103.7 metres, significantly inconsistent with the UDF.”
“Council previously requested the applicant prepare an overlay of the proposed building heights and UDF heights, including view corridors. This has not been provided.
“Council remains concerned about the proposal‘s accumulative impact upon the skyline of Wollongong. This is of significance to the local Aboriginal community.”
Setting a precedent
Council fears approval of this project would set an unacceptable precedent for the rest of the precinct.
“Whilst not currently proposed, this 103.7-metre height would become the base height for seperate and further height bonuses under other planning policies, providing ongoing further uplift for the site.”
Council’s UDF prioritises new development in areas less impacted by flooding, however, “the area immediately south of Throsby Drive is identified as high hazard and within a floodway, and is unsuitable for a range of uses or uplift,” the submission says.
Council is effectively saying the provision of genuine affordable housing is a furphy.
“A reasonable percentage of in-perpetuity affordable dwellings should be provided proportionately to the windfall uplift sought by the planning proposal.”
'Not supported' – Council
Council’s bottom line? “This significant overdevelopment is not supported.”
Submissions to the NSW Department of Planning, Housing and Infrastructure are closed. The vast majority strongly object to the plans for 130 Smith Street.
The proponent will get the opportunity to respond to the many objections from council and others. At this time, the government hasn’t decided if there should be a public hearing about the project.


