
Parents back library action, while forum presents alternative vision
Two pop-up events will be held this Saturday to discuss Helensburgh's big development – one by council and one by Neighbourhood Forum 1

It’s about 50 years since Helensburgh’s books were first shelved in a demountable building and almost 10 years since Wollongong City Council started discussions about “the library of the future”. Now the finish is in sight, with feedback invited on a development application for a new Community Centre and Library, set to cost $15.5 million and be completed by late 2028.
The presidents of two public school P&Cs are glad to hear it.
Kira Wright, P&C president at Helensburgh Public School, welcomed news that plans had progressed, saying she was “happy for it to be finally getting underway as we have been without for so long”.
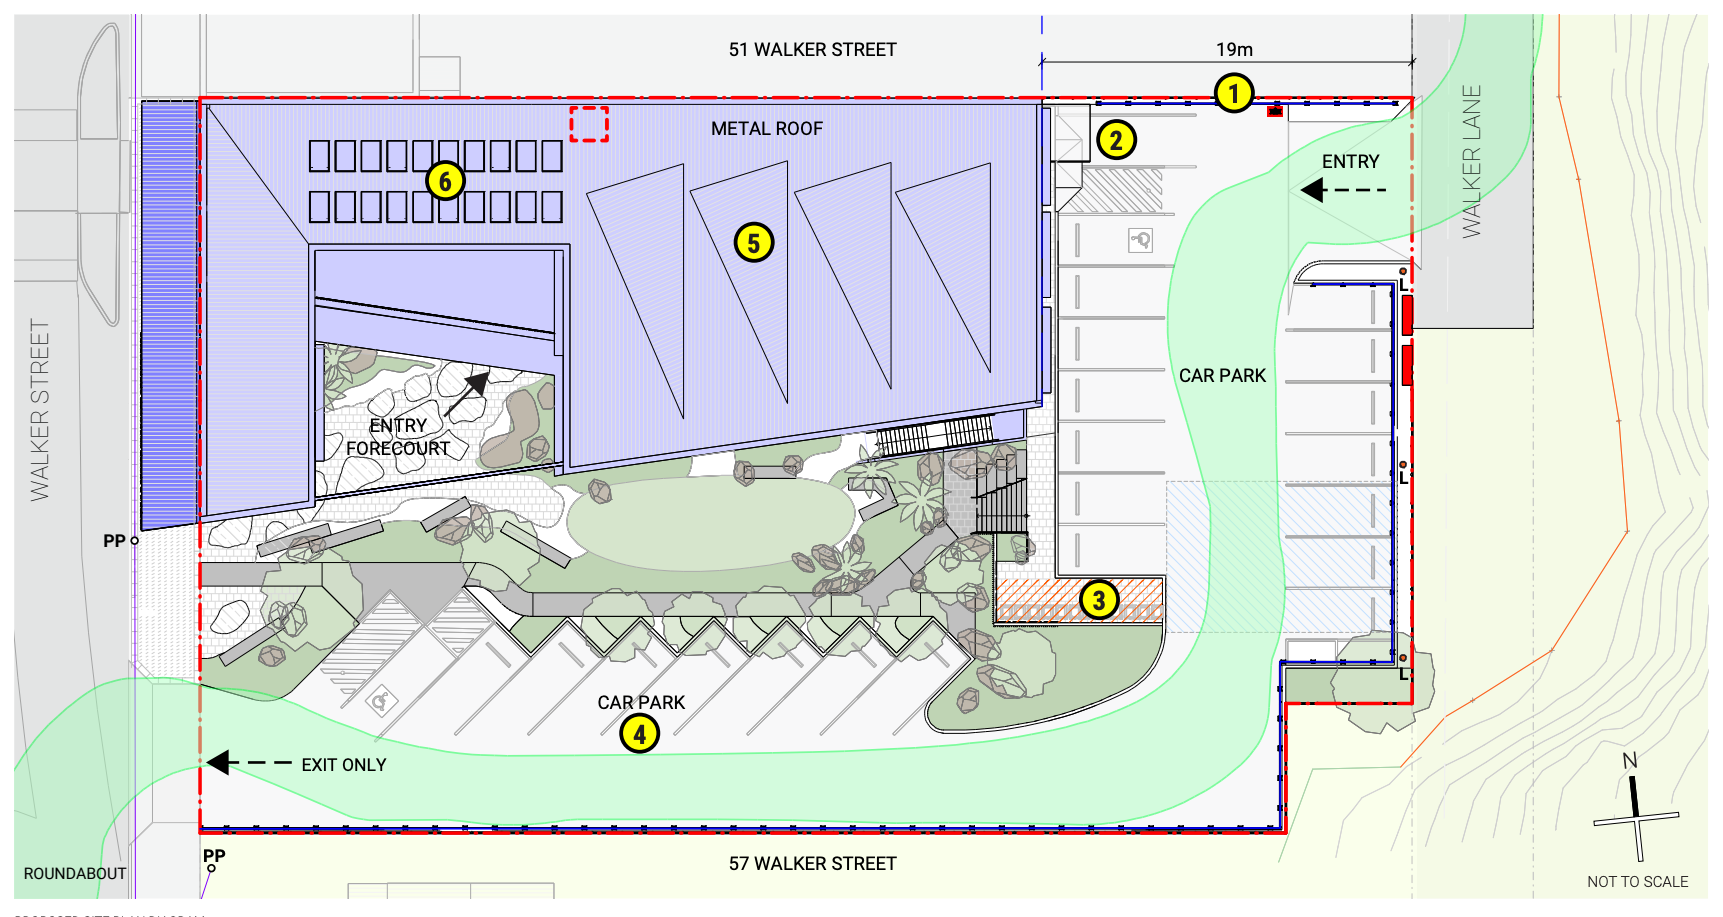
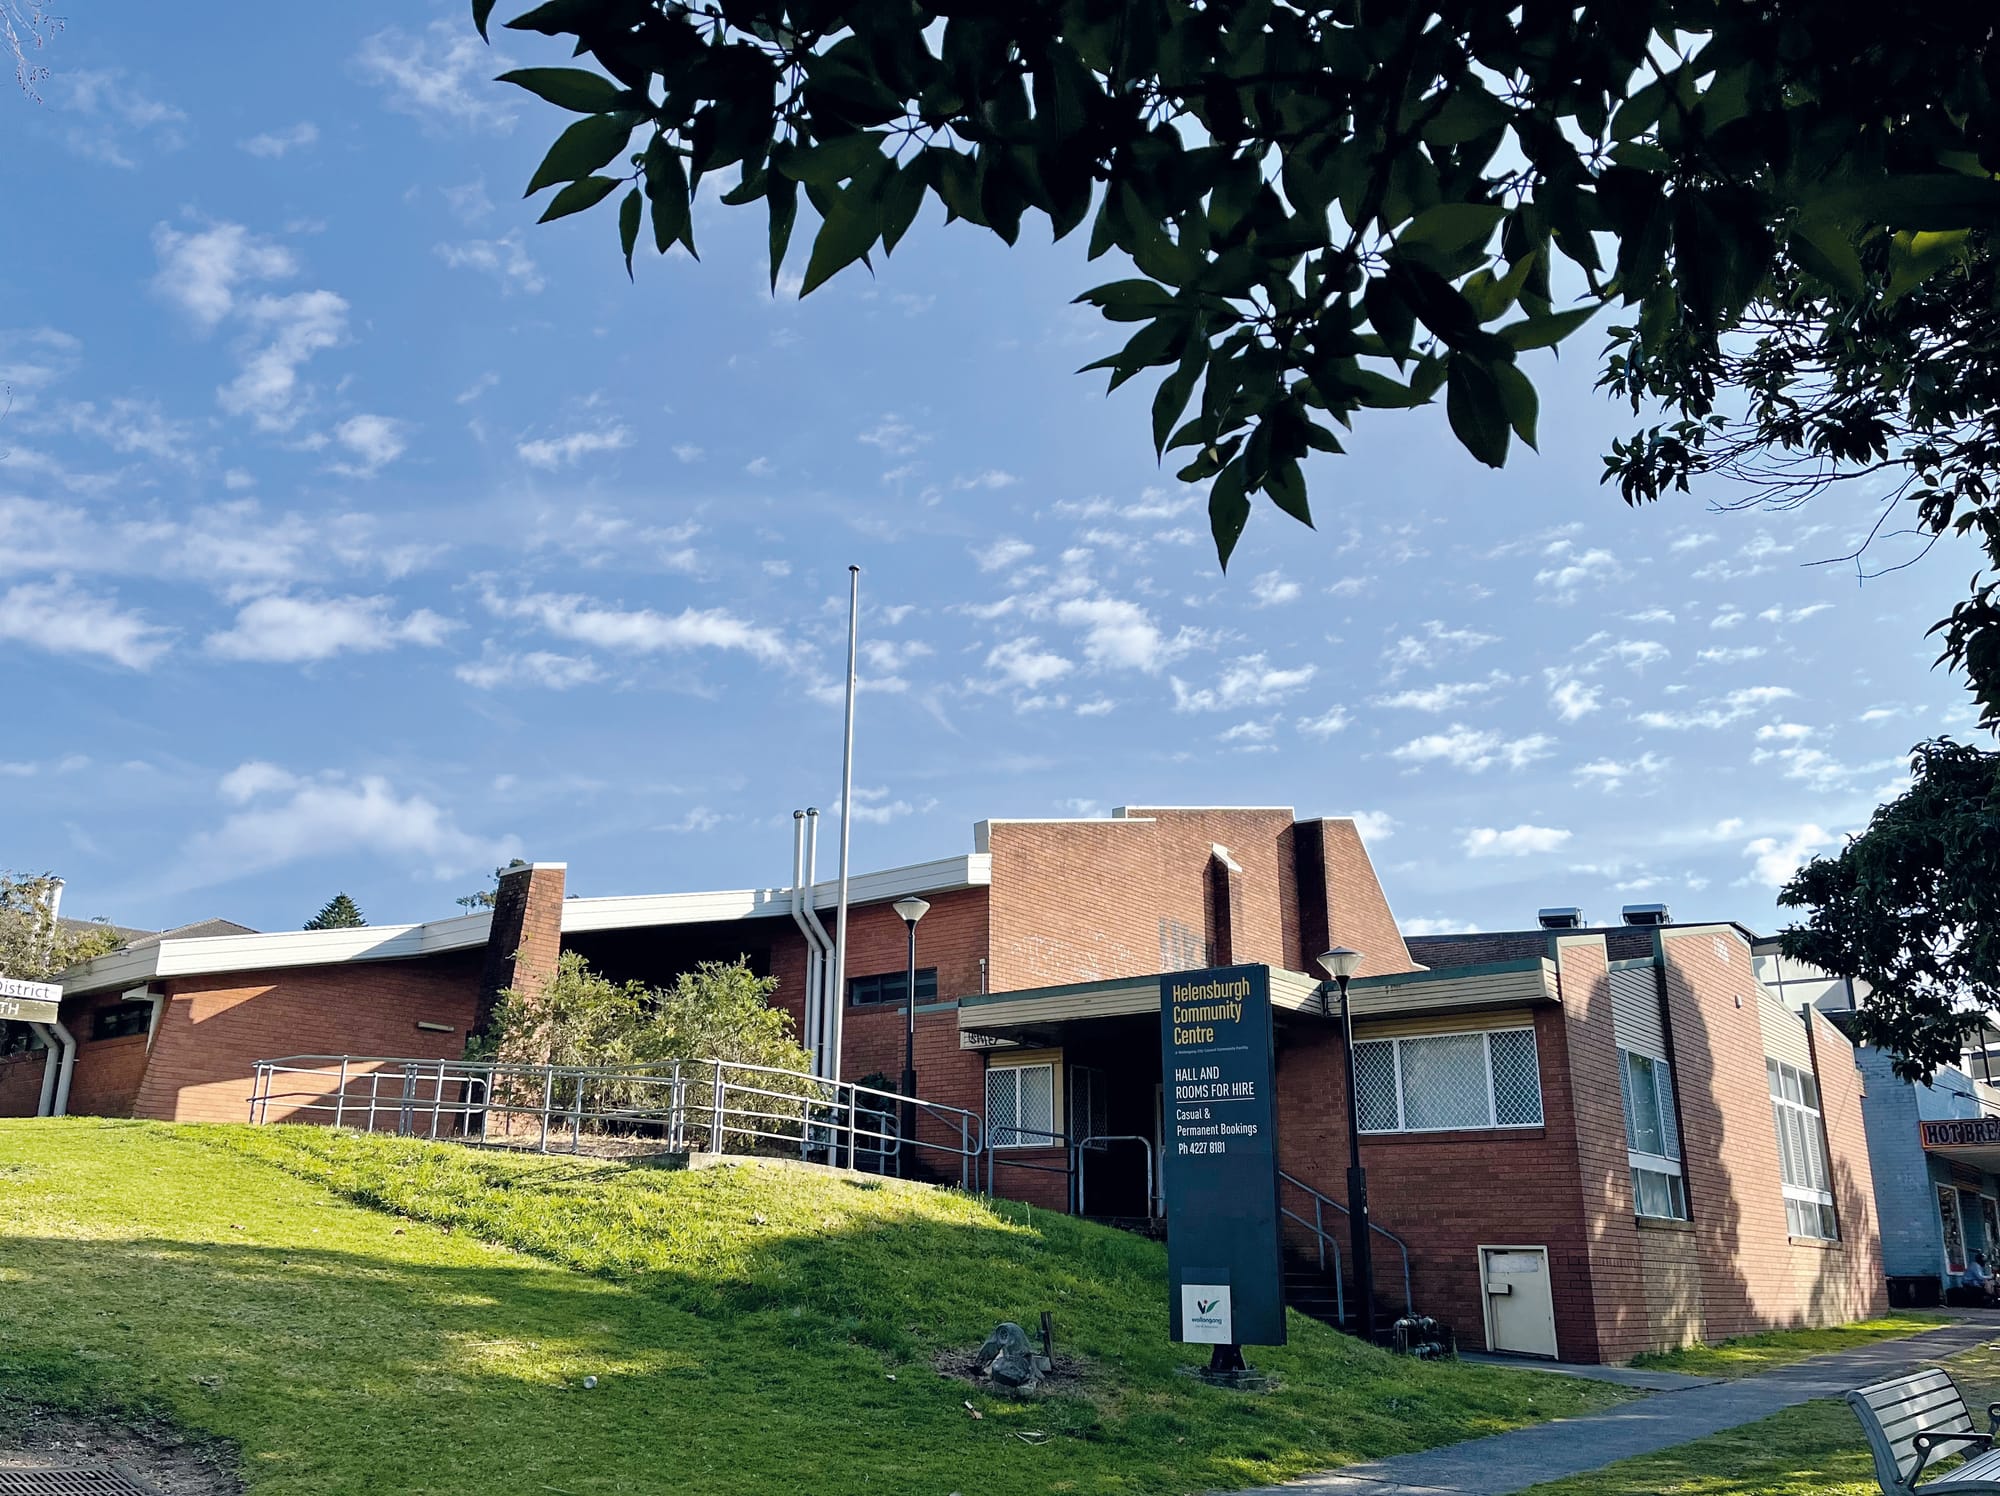
Designed by local practice Sherson Architecture, Helensburgh’s new combined centre will be built at 53-55 Walker Street, opposite the old, mould-ridden hall, which council aims to demolish.
Tim Hardaker, P&C president at Stanwell Park Public School, said the parent body was “very supportive” of the new development.
“Any investment in the northern Illawarra and our local communities is a positive thing, and after what feels like a literal lifetime of having a ‘temporary’ library, it’s really exciting to see a permanent solution on the horizon,” Tim told the Flame.
“We also love the fact that the project has been designed by a Stanwell Park Public School parent. Having a local architect involved in planning and designing such an important piece of community infrastructure is pretty special, and hopefully helps ensure the building reflects the needs and character of the local community.
“We think the idea of a multi-use community space makes a lot of sense. Having a library, event space and meeting rooms together creates so many more opportunities for local groups and community organisations to make use of the facility.
“We’re really looking forward to seeing the project progress and, hopefully before too long, getting some use out of the new centre ourselves!”
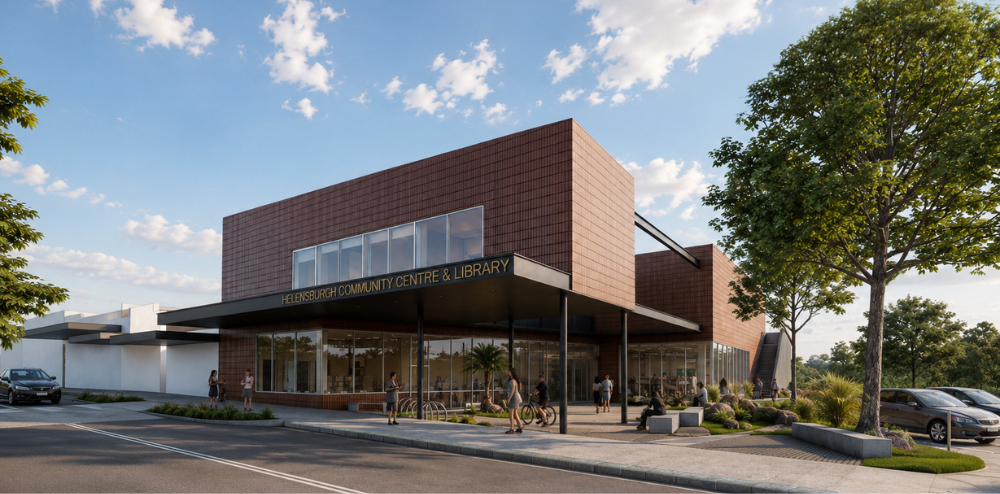
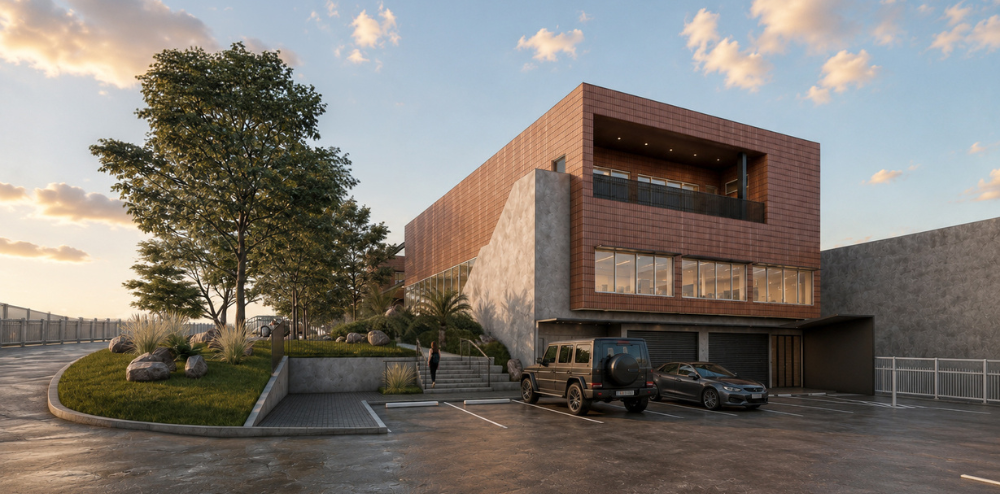
Council's illustrations of the proposed Helensburgh Community Centre and Library.
Founded in 2020 by Brett Sherson, Sherson Architecture employs six people and has its head office in Austinmer. Council has welcomed their “climate-responsive design”, saying it incorporates Passivhaus principles, such as high levels of insulation, double glazing and a heat recovery ventilation system.
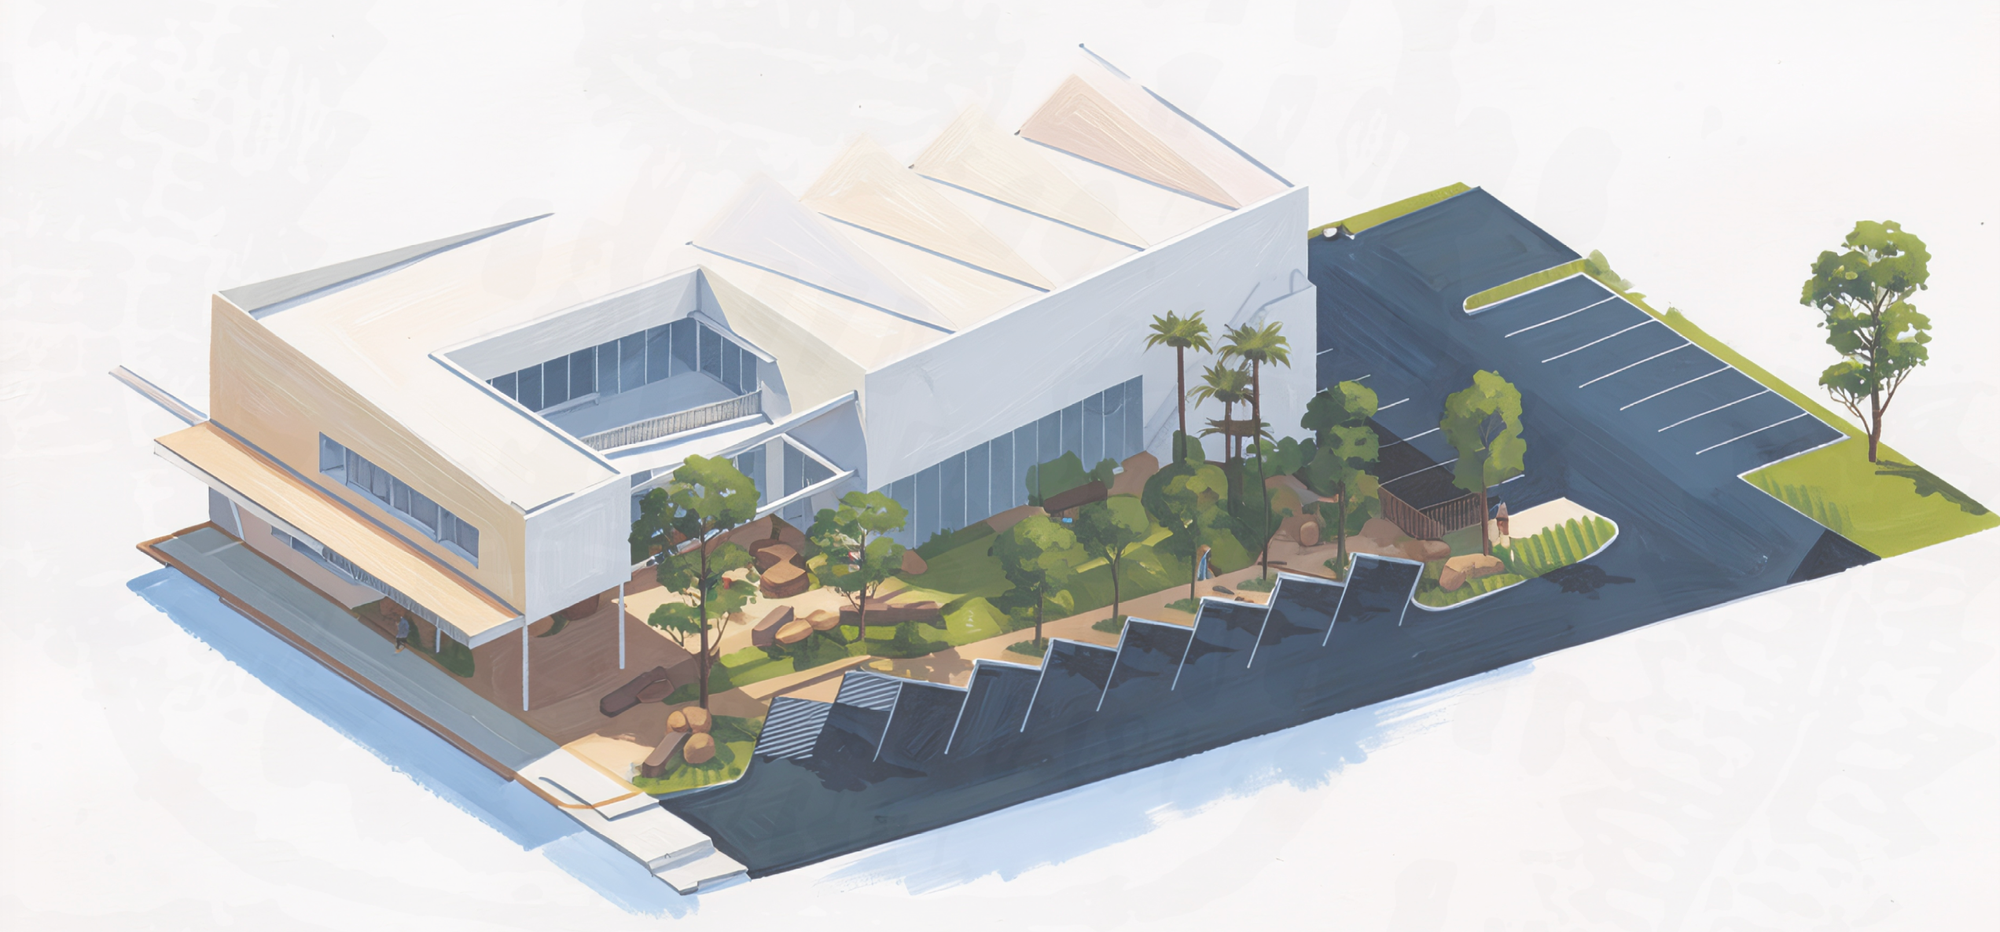
The DA on public exhibition includes revised plans taking in early feedback from residents. Parking spaces, for example, have been doubled from 11 to 22.
The architect’s plans show a two-storey building, with the library downstairs and above it a large hall, which could seat more than 200 people and be used for events, exhibitions and performances. The updated landscape design includes more trees, with sandstone elements inspired by the escarpment.
Problems with hall space and parking
Neighbourhood Forum 1’s convenor Warwick Erwin told the Illawarra Flame the DA plans are similar to the first sketches council presented in February.
“It's virtually the same, but without the steps in front,” he said. “But that's where they've got the additional parking.”
Forum members have criticised the events space, as it lacks a stage and is above the library (“any dance or exercise group is going to cause a lot of vibration”). Warwick also sees parking and traffic-flow problems ahead:
“The disabled parking looks like it's on a slope, and there's not enough space to get a wheelchair out on the passenger side.”
A longtime volunteer – awarded by council for championing accessible viewing areas at New Year’s Eve events – Warwick has presented an alternative idea that he says is more affordable.
“Personally, my option: restore and refurbish the existing hall and build a library with some meeting and community facilities across the road, with the rest of the space for parking. For the library: A single-storey building, with space underneath available for the men’s shed and parking for the library, community centre and town centre.”
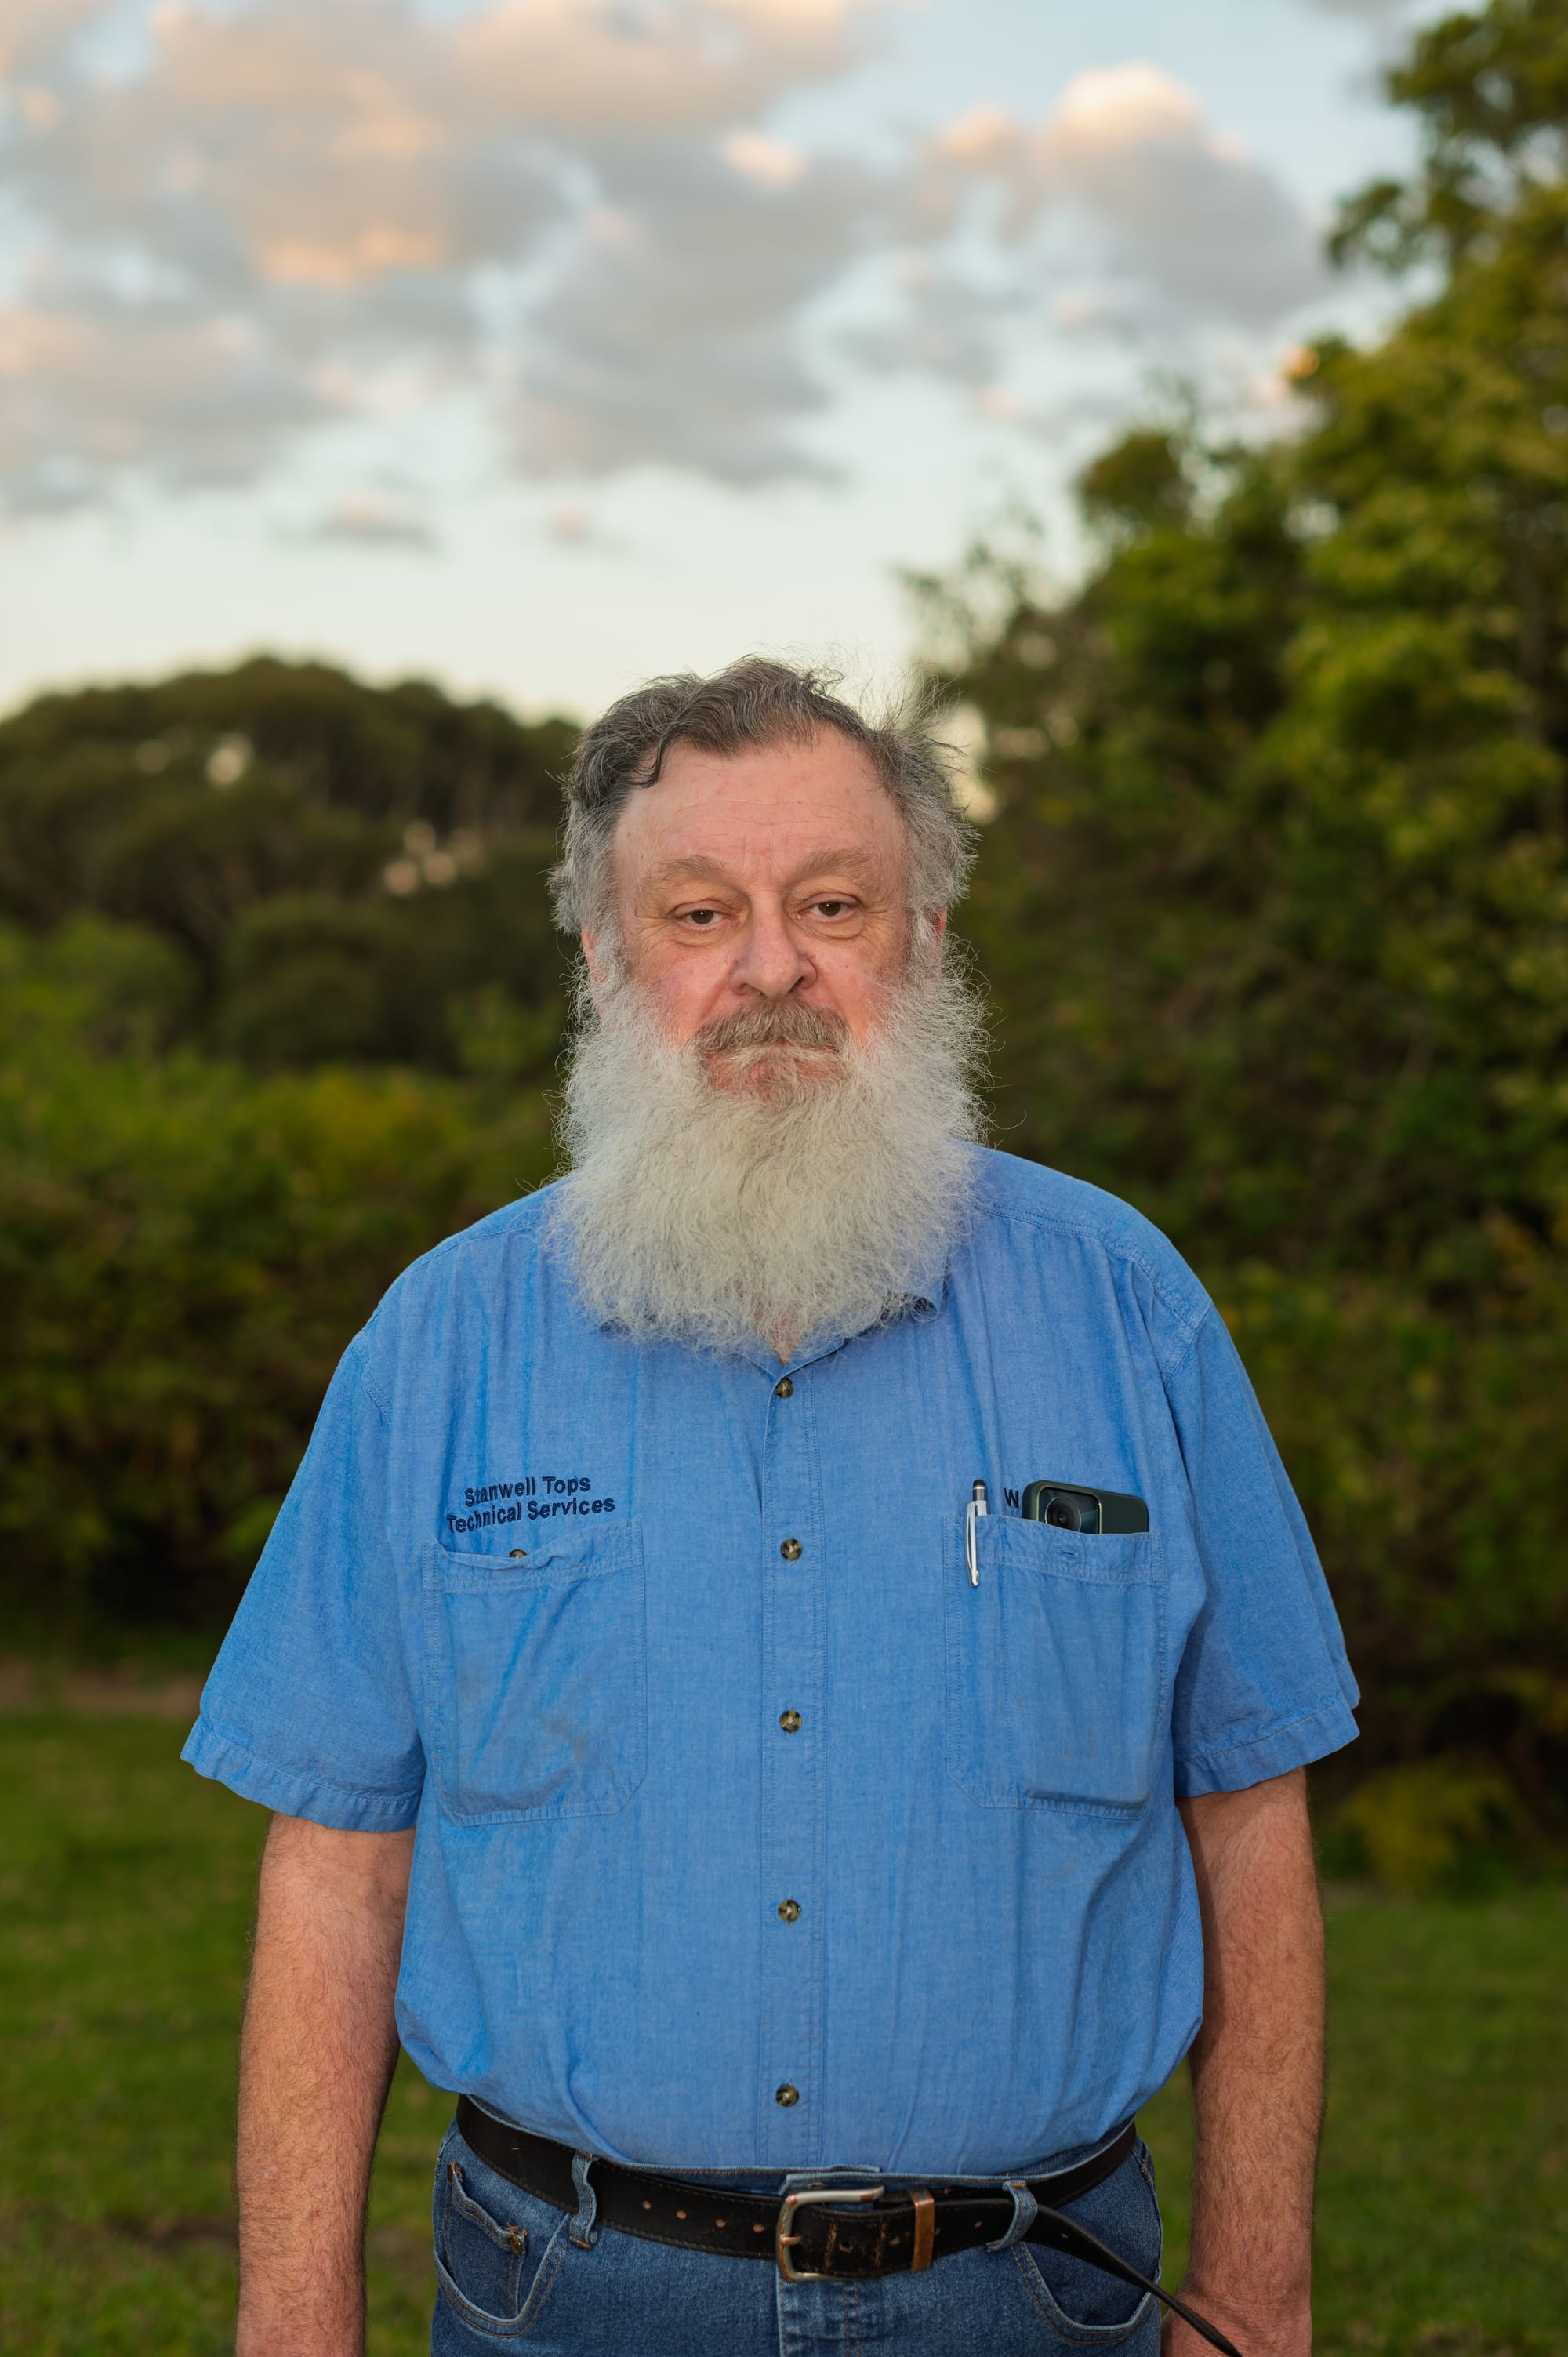
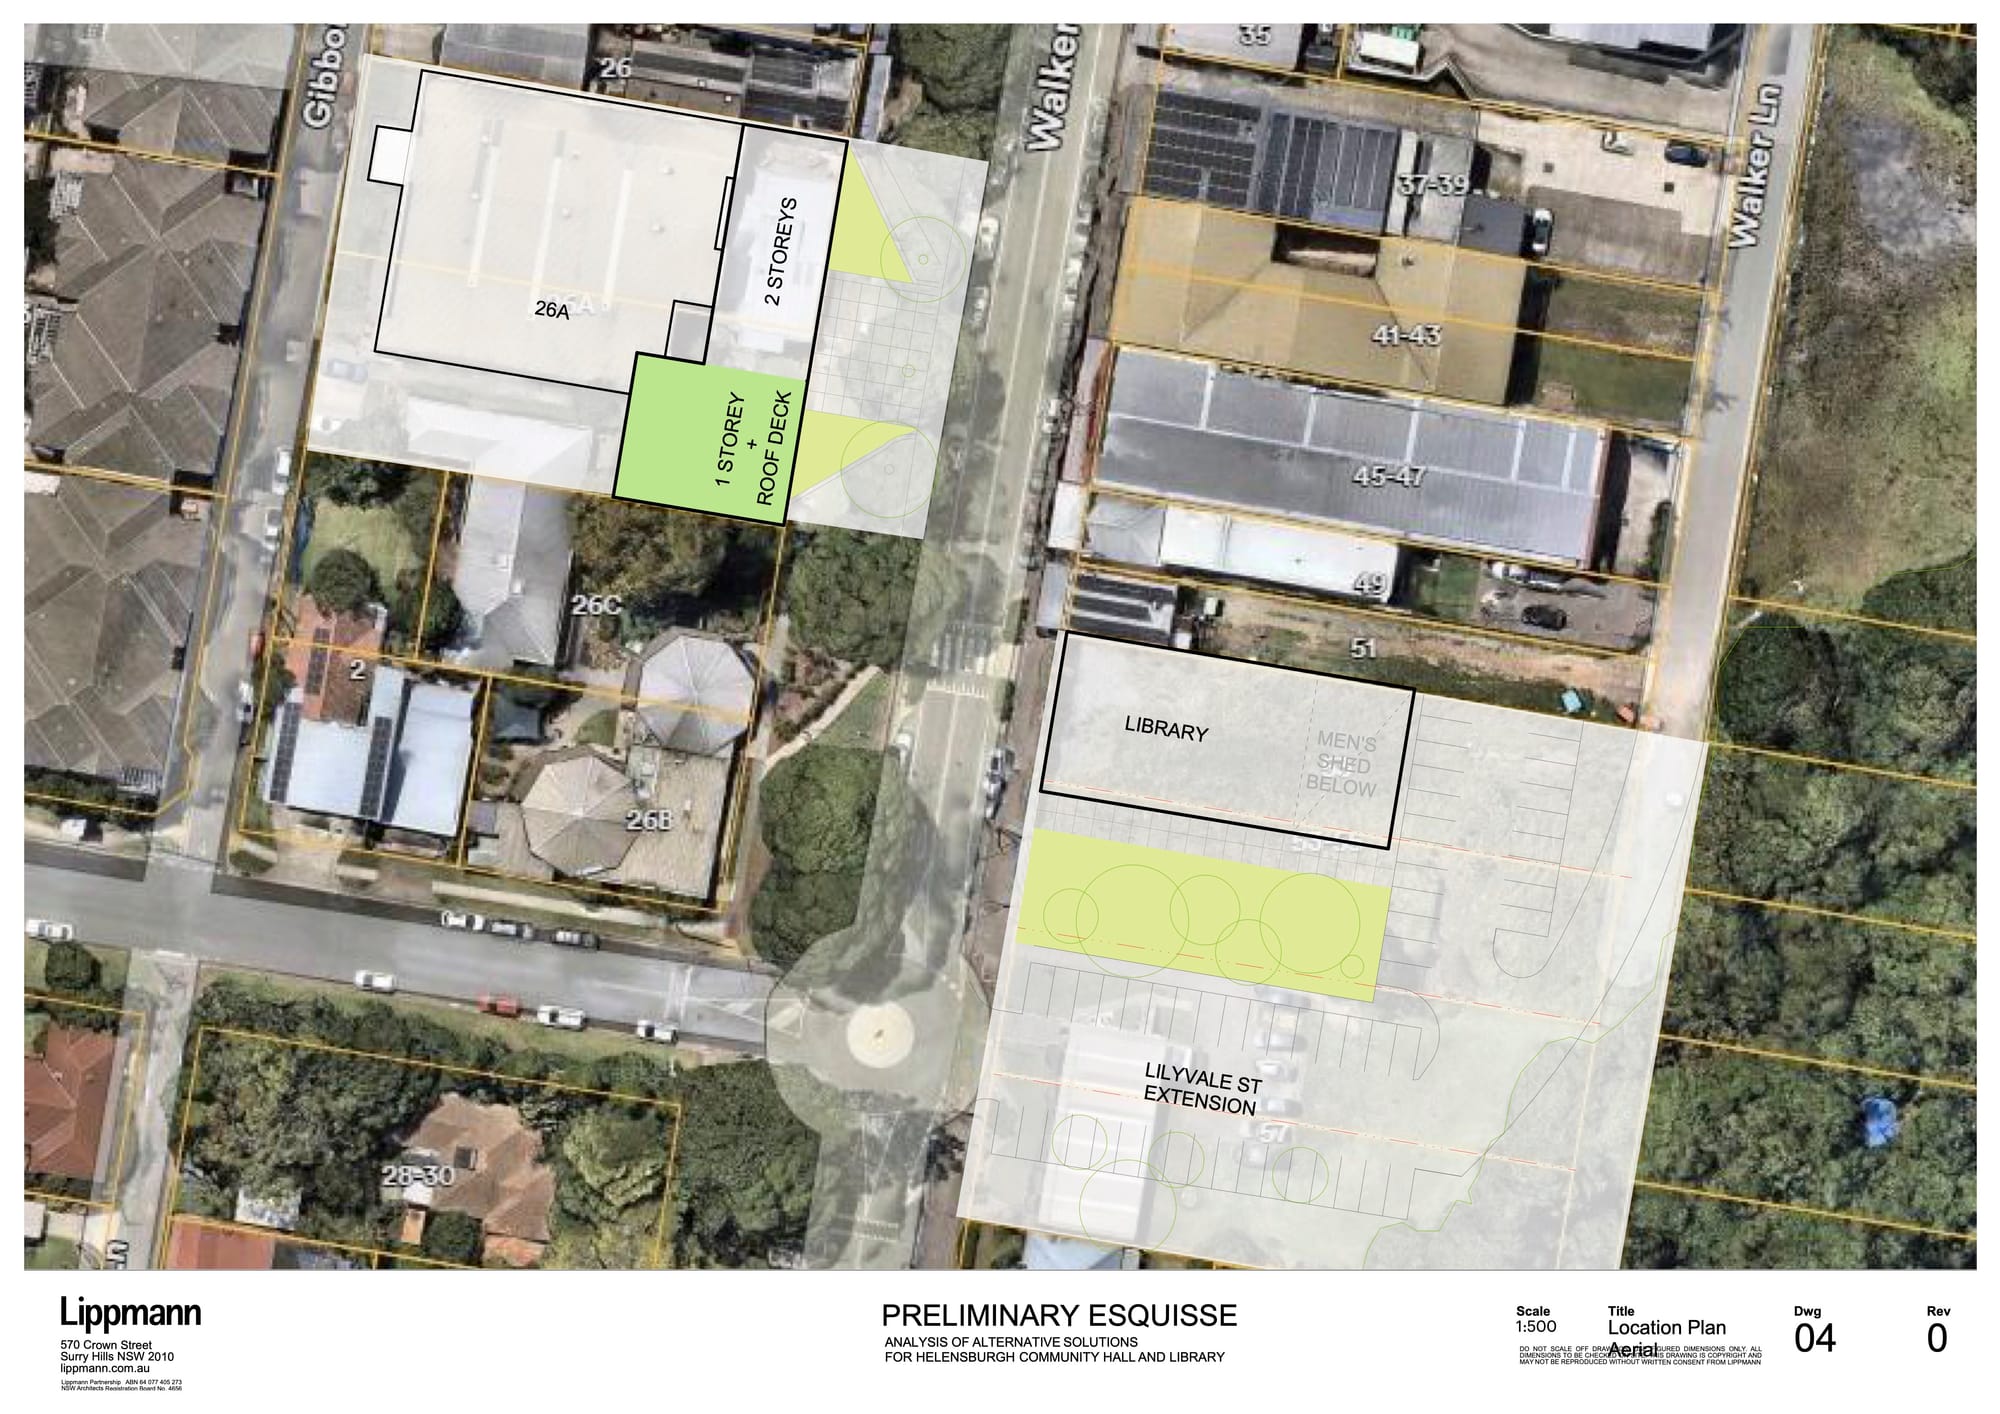
NF1's volunteer convenor Warwick Erwin and the forum's alternative plans, above.
Council's chosen site is centrally located, but on sloping, bushfire-prone land.
In the DA documents, Sherson Architecture acknowledges the original brief called for a 1000m² building on a single level but notes:
“Interrogating site conditions has revealed that a large, single storey mass is not the optimal strategy in terms of meeting accessibility and bushfire safety standards, future-proofing against neighbouring development, and achieving a design outcome that will best serve the community.”
'An important step'
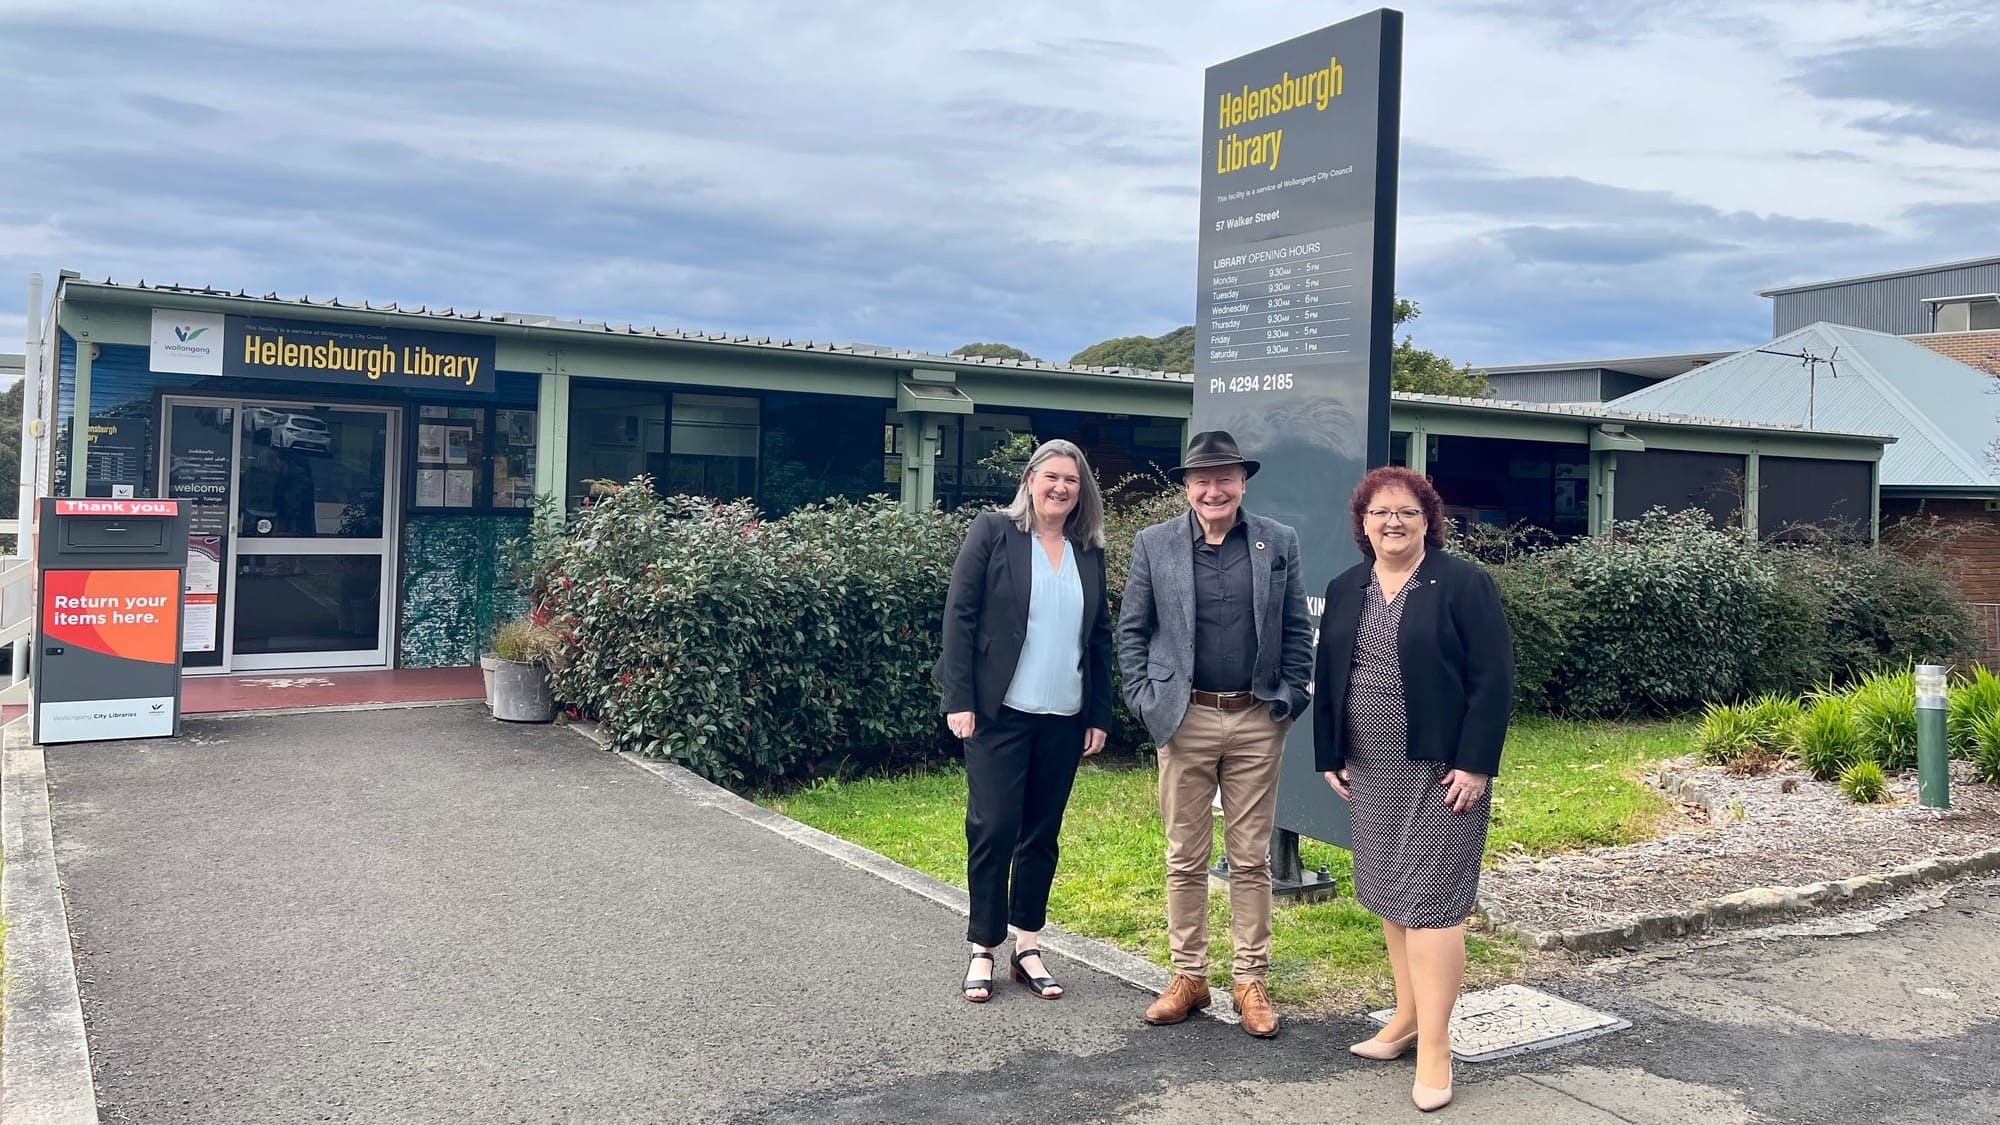
Last month, Lord Mayor of Wollongong Councillor Tania Brown said the updated plans showed council was listening to the community.
“This is an important step forward for Helensburgh. We’ve taken the time to listen to the community, and it’s pleasing to see some of the feedback reflected in these updated plans,” Cr Brown said.
“This cornerstone project has been years in the making, and it’s incredibly rewarding to see that input come to life in a design that reflects Helensburgh’s character and priorities.”
Old hall haunts discussion
The fate of the old, damp community hall remains a source of friction. Members of NF1 and 2508 Collaborate, a group launched last year to save the hall, blame council works for causing the building’s water problems in the first place.
“A lot of people believe the demolition is is a cover-up for their mistakes,” said Warwick.
To remedy the situation, he’d like open communication from council.
"How can the relationship between the forums and council be built better? My first answer is transparency.”
Find out more this Saturday
On Saturday, 19 September, council's engagement team will hold a Let's Talk pop-up on Walker Street, from 10:30am-12 noon.
On the same day, NF1 will have a pop-up information stand in the plaza area between the chemist and newsagency, with volunteers on hand from 9am to 3pm to talk about the library DA.
The DA exhibition period is from 7 September to October 5. To see the design and read reports, go to https://www.wollongong.nsw.gov.au/plan-and-build/view-an-application. Then click on the 'online self service' button to find: “DA-2026/592 - Development Application - 55-57 Walker Street HELENSBURGH NSW 2508”